
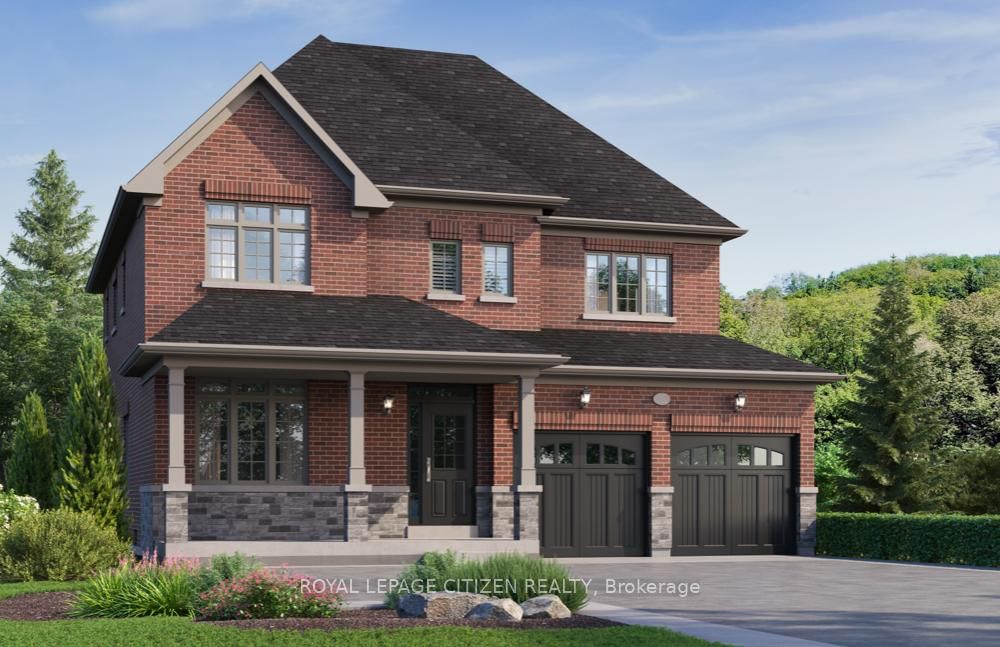
<-- style PDP --> 85 Ambleside Drive, Scugog - Detached for sale for $1,199,000
  • for sale

85 Ambleside Drive

Scugog, Ontario, L9L 1B4 - Rural Scugog

$1,199,000

  • Neighbourhood

    Rural Scugog

  • Major Intersection

    Gerrow Road/Ambleside Drive

  • Listed Since: 22 day(s)

  • Last update: today

Overview

  • Property Type

    Detached, 2-Storey

  • Bedrooms

    4 + 1

  • Bathrooms

    3

  • Basement

    Full + Finished

  • Kitchen

    1

  • Total Parking

    10 (2 Attached Garage)

  • Lot Size

    100.1x301.95 (Feet)

  • Taxes

    $8,003.14 (2026)

  • Type

    Freehold

Property Description

Property description for 85 Ambleside Drive, Scugog

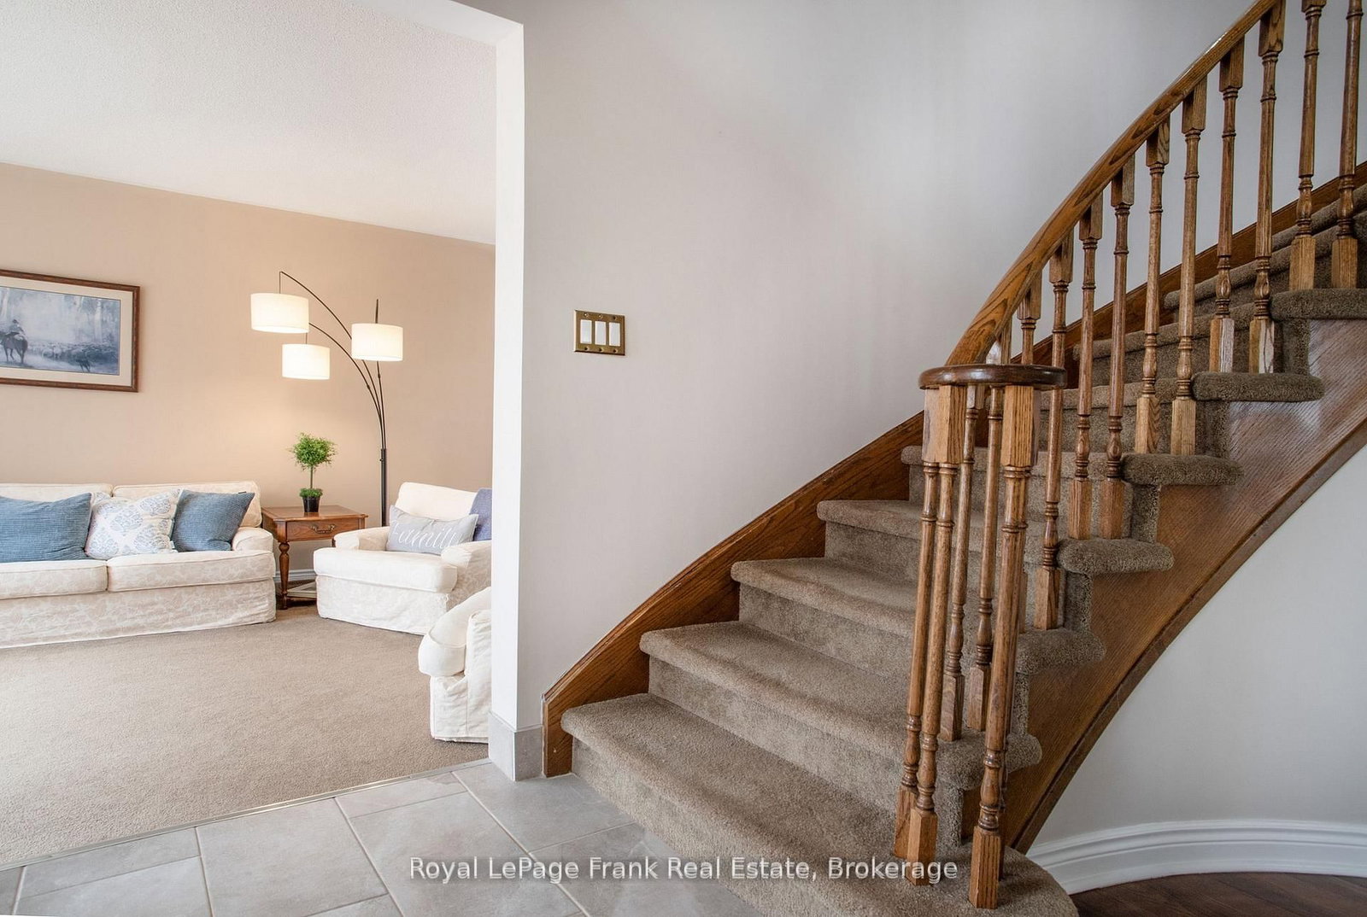
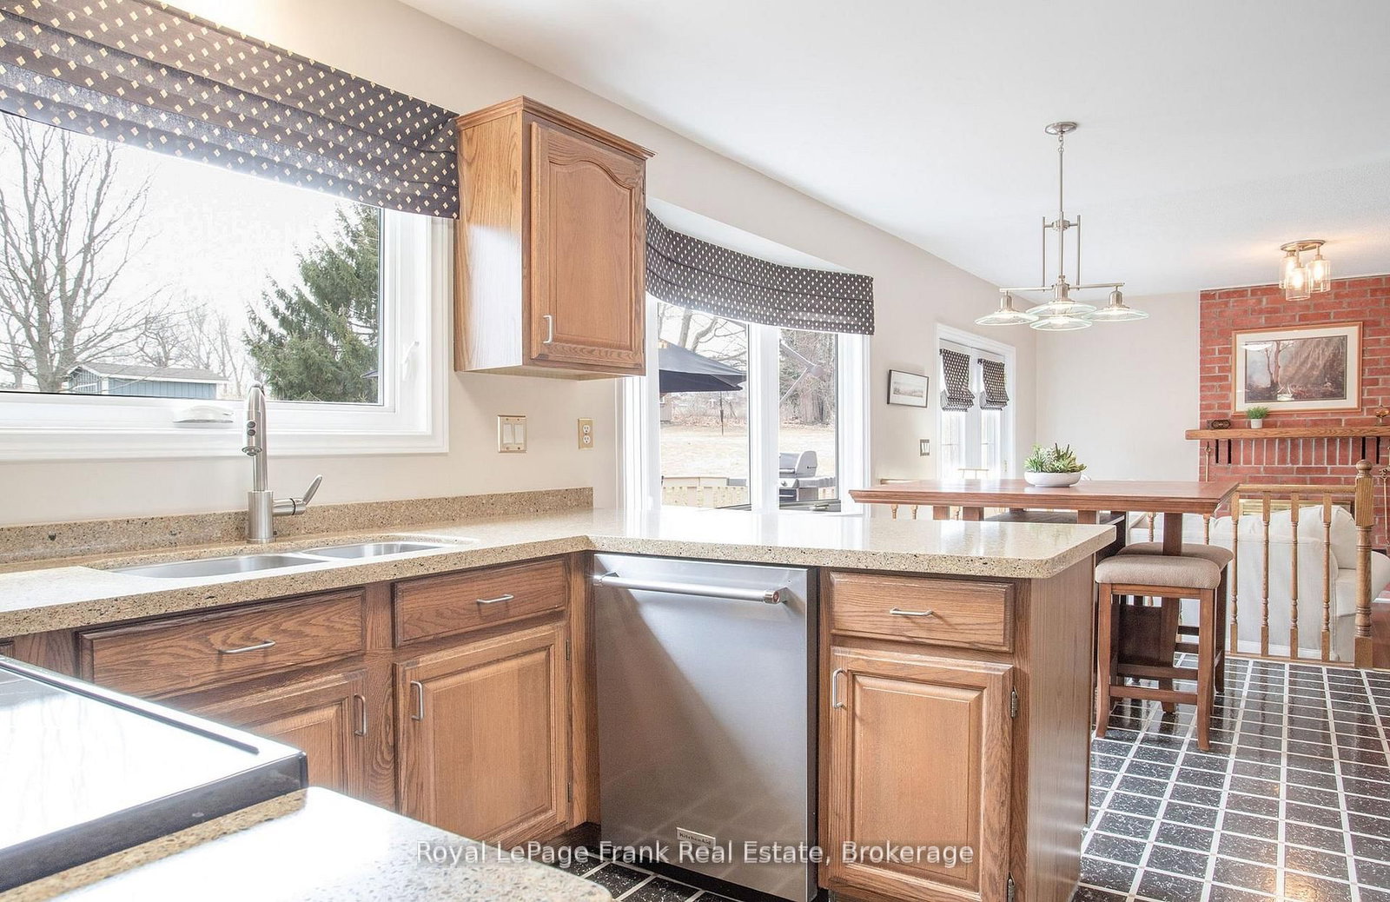
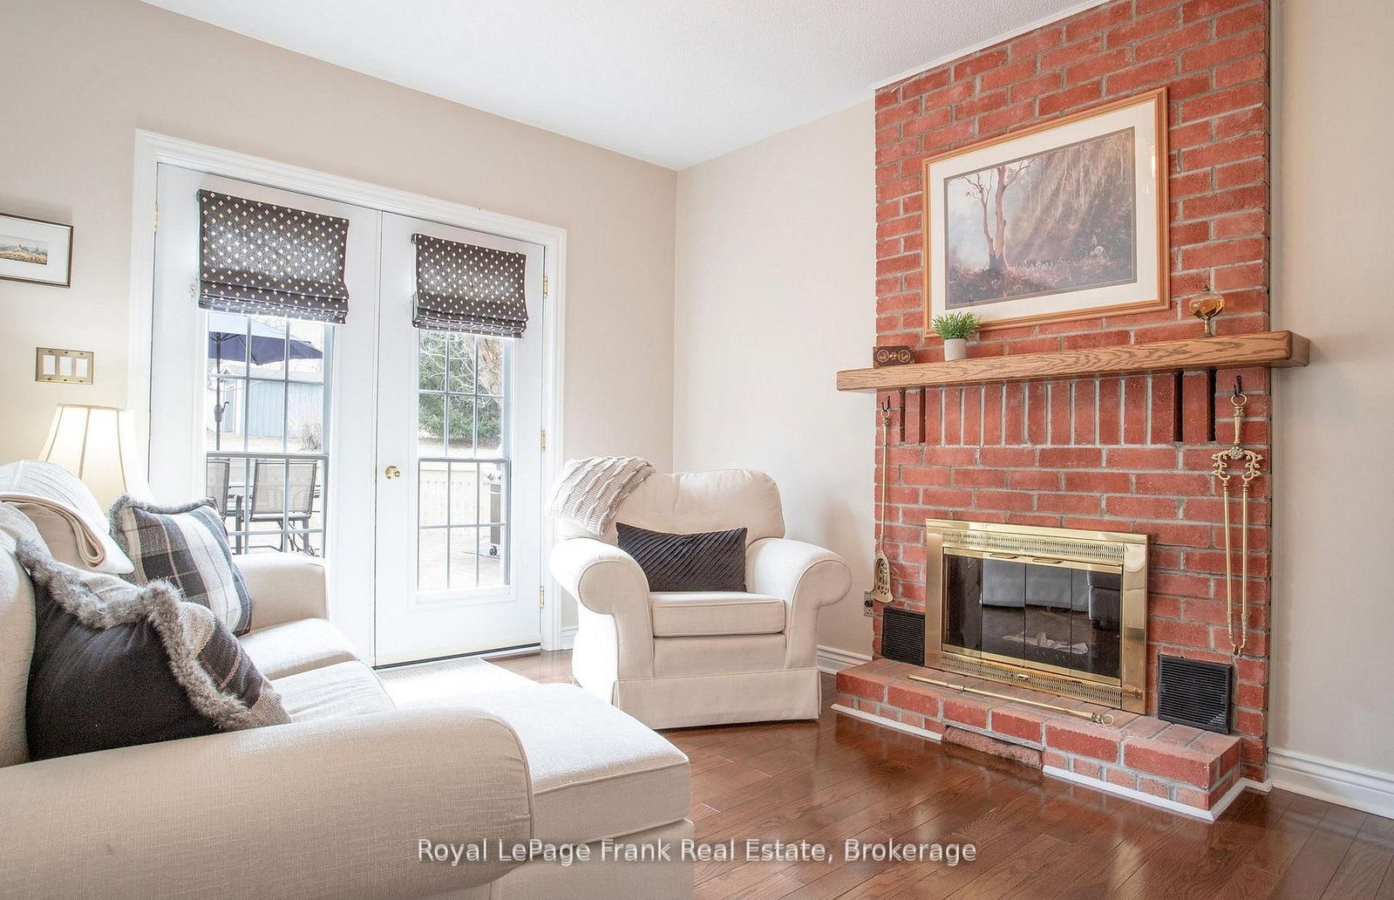
Summer living meets ultimate peace of mind at 85 Ambleside Drive. Set on a sprawling, mature 0.7-acre lot on one of Port Perry's quietest, no-exit streets, this custom two-storey home offers an unbeatable lifestyle at the coveted south end of Scugog Island-just 5 minutes to downtown shopping, dining, and top-rated schools. Enjoy sweeping western sunset views toward the lake and absolute privacy behind, backing directly onto open, uninterrupted fields with no rear neighbours. Step inside to a bright, open layout freshly painted in modern neutrals, anchored by a grand foyer with a curved oak staircase and a cozy family room featuring a rustic wood-burning fireplace. The sunlit kitchen and breakfast area flow effortlessly out to a massive rear entertainment deck and private, treed backyard oasis-ideal for late-summer BBQs. Your primary retreat features a newly renovated spa ensuite with heated floors and a soaking tub, while three additional main-floor bedrooms include a massive 4th space perfect for a media room or executive office. The finished basement adds a 5th bedroom and extra living space, accompanied by an oversized double garage. What truly sets this property apart in today's market is the massive list of turnkey 2025/2026 upgrades: brand-new roof (March '26), new vinyl siding, energy-efficient windows, a new sump pump, and a high-efficiency electric heat pump system with central A/C. All bathrooms feature premium modern updates, including twin sinks in the main bath. With an interlocking brick driveway, matching porch, and top-tier curb appeal, this home delivers space, location, and worry-free living with zero major projects left to do. Move in and enjoy! See the attached feature sheet for more details.

Listed by Royal LePage Frank Real Estate

  • MLS #

    E13661068

  • Sq. Ft

    2500-3000

  • Sq. Ft. Source

    MLS

  • Lot Irregularities

    n/a

  • Year Built

    31-50

  • Pool

    None

  • Drive

    Private

  • Garage

    Attached, 2 spaces

  • Total Parking

    10

  • Family Room

    Y

  • Den

    Y

  • Exterior

    Brick

  • Fireplace

    Y

  • Roof

    Asphalt Shingle, Shingles

  • Foundation

    Concrete, Poured Concrete

  • Elevator

    n/a

  • Water View

    n/a

  • Laundry Level

    Main

  • Heat

    Forced Air

  • A/C

    Central Air

  • Water

    Well

  • Water Supply

    n/a

  • Sewers

    Septic

  • Central Vac

    N

  • Kitchen

    5.14 x 3.77 ft Main level

    Combined W/Family, Eat-In Kitchen, East View

  • Family

    4.59 x 3.51 ft Main level

    Fireplace, hardwood floor, French Doors

  • Dining

    4.78 x 2.95 ft Main level

    East View, Broadloom

  • Living

    5.24 x 3.77 ft Main level

    Bow Window, Sunken Room, Broadloom

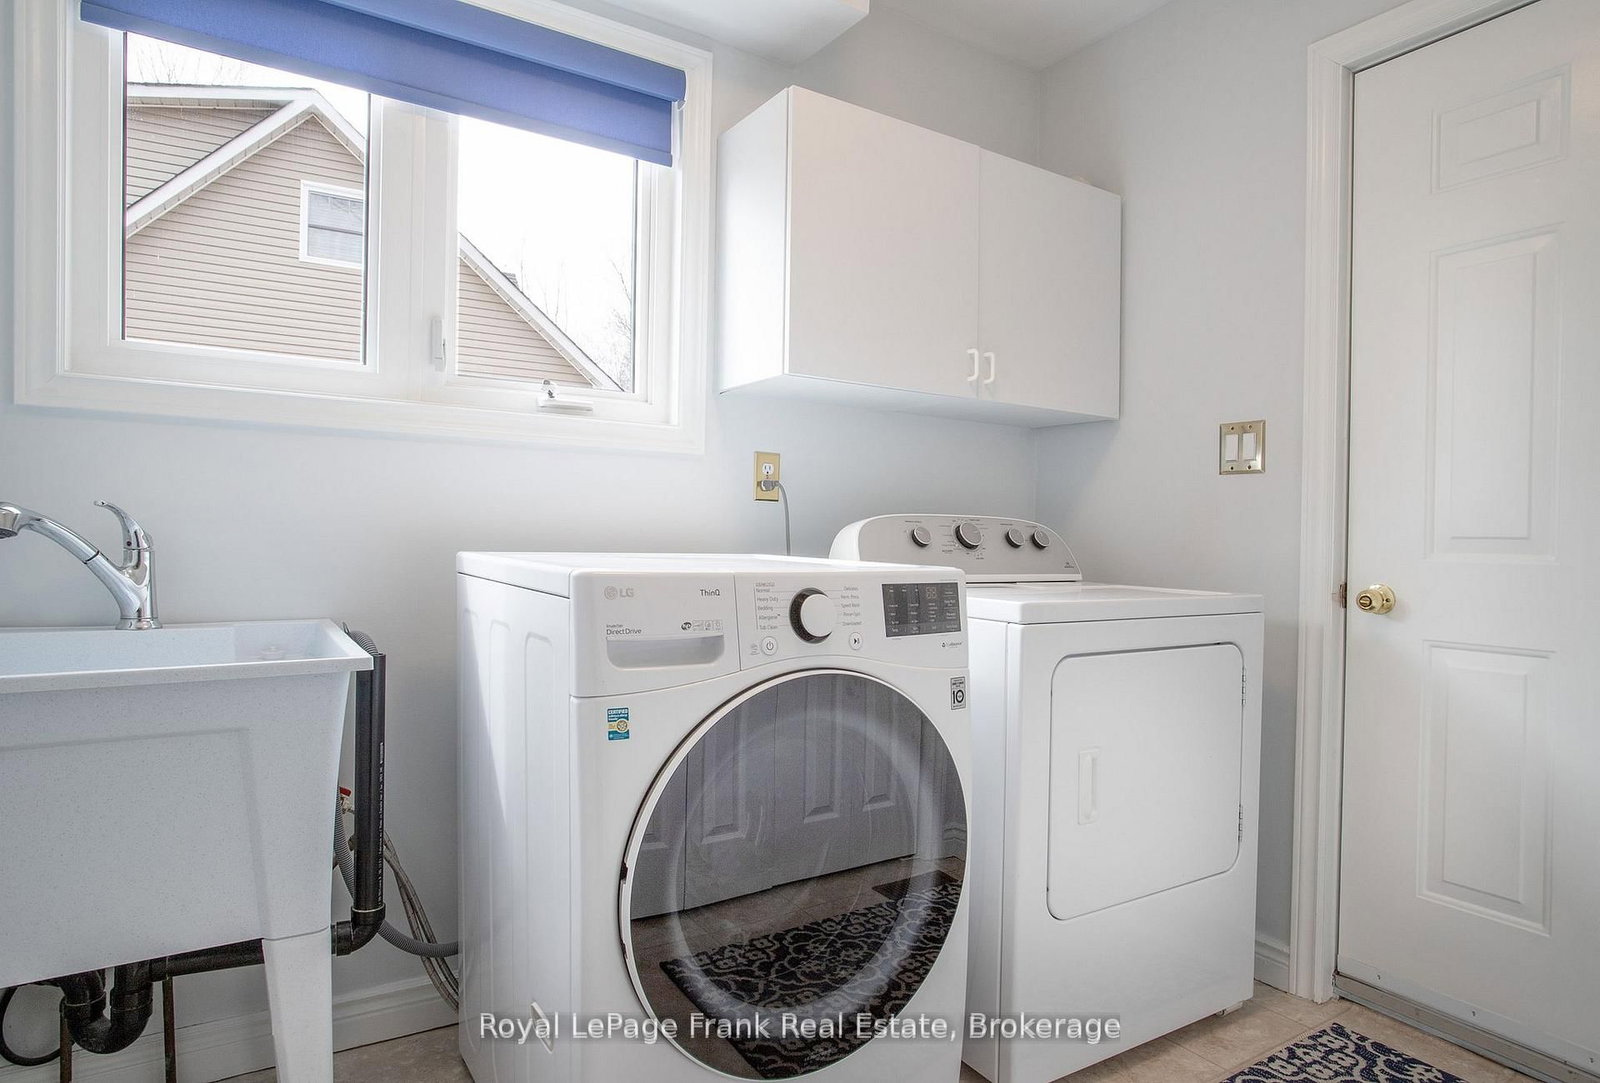
  • Mudroom

    2.6 x 2.7 ft Main level

    Combined W/Laundry, Laundry Sink

  • Primary

    5.27 x 4.23 ft 2nd level

    4 Pc Ensuite, W/I Closet, Broadloom

  • 2nd Br

    4.0 x 3.92 ft 2nd level

    His/Hers Closets, Broadloom

  • 3rd Br

    5.37 x 3.96 ft 2nd level

    Double Closet, Broadloom

  • 4th Br

    5.8 x 3.88 ft 2nd level

    West View, Picture Window, Broadloom

  • Bathroom

    2.87 x 2.78 ft 2nd level

    4 Pc Ensuite, Heated Floor, Ceramic Floor

  • Bathroom

    2.96 x 2.34 ft 2nd level

    4 Pc Bath, Double Sink, Separate Shower

  • Bathroom

    1.53 x 1.47 ft Main level

    2 Pc Bath, Ceramic Floor

  • Office

    6.57 x 4.26 ft Bsmt level

    Broadloom, Window

  • 5th Br

    4.81 x 3.06 ft Bsmt level

    Broadloom, Window

  • MLS #

    E13661068

  • Sq. Ft

    2500-3000

  • Sq. Ft. Source

    MLS

  • Lot Irregularities

    n/a

  • Year Built

    31-50

  • Pool

    None

  • Drive

    Private

  • Garage

    Attached, 2 spaces

  • Total Parking

    10

  • Family Room

    Y

  • Den

    Y

  • Exterior

    Brick

  • Fireplace

    Y

  • Roof

    Asphalt Shingle, Shingles

  • Foundation

    Concrete, Poured Concrete

  • Elevator

    n/a

  • Water View

    n/a

  • Laundry Level

    Main

  • Heat

    Forced Air

  • A/C

    Central Air

  • Water

    Well

  • Water Supply

    n/a

  • Sewers

    Septic

  • Central Vac

    N

  • Kitchen

    5.14 x 3.77 ft Main level

    Combined W/Family, Eat-In Kitchen, East View

  • Family

    4.59 x 3.51 ft Main level

    Fireplace, hardwood floor, French Doors

  • Dining

    4.78 x 2.95 ft Main level

    East View, Broadloom

  • Living

    5.24 x 3.77 ft Main level

    Bow Window, Sunken Room, Broadloom

  • Mudroom

    2.6 x 2.7 ft Main level

    Combined W/Laundry, Laundry Sink

  • Primary

    5.27 x 4.23 ft 2nd level

    4 Pc Ensuite, W/I Closet, Broadloom

  • 2nd Br

    4.0 x 3.92 ft 2nd level

    His/Hers Closets, Broadloom

  • 3rd Br

    5.37 x 3.96 ft 2nd level

    Double Closet, Broadloom

  • 4th Br

    5.8 x 3.88 ft 2nd level

    West View, Picture Window, Broadloom

  • Bathroom

    2.87 x 2.78 ft 2nd level

    4 Pc Ensuite, Heated Floor, Ceramic Floor

  • Bathroom

    2.96 x 2.34 ft 2nd level

    4 Pc Bath, Double Sink, Separate Shower

  • Bathroom

    1.53 x 1.47 ft Main level

    2 Pc Bath, Ceramic Floor

  • Office

    6.57 x 4.26 ft Bsmt level

    Broadloom, Window

  • 5th Br

    4.81 x 3.06 ft Bsmt level

    Broadloom, Window

Thinking of Selling?

Find Out Your Home’s Value in Today’s Market!

No Email or Signup is required to view your home estimate.

estimate your home value

Contact Manoj Kukreja

Sales Representative,
Century 21 People’s Choice Realty Inc.,
Brokerage
(647) 576 - 2100

Manoj profile avatar

Property History

Property history for 85 Ambleside Drive, Scugog

This property has been sold 1 time before. Create your free account to explore sold prices, detailed property history, and more insider data.

Sign In / Register

Mortgage Calculator

This data is for informational purposes only.

Mortgage Payment per month

Principal Amount

Interest

Total Payable

Amortization

Amortization

Closing Cost Calculator

This data is for informational purposes only.

Closing Cost Total for this property

Total Cash flow for purchasing this property

Down Payment(%)*
Additional information

Provincial Land Transfer Tax

Ontario Land Transfer Tax Rebate

Toronto Land Transfer Tax

Toronto Land Transfer Tax Rebate

PST on CMHC Insurance Premium

Lawyer Fees

$2,825

Government Registration Fee's

$164

Title Insurance

Closing Cost Total

Total Cash flow for purchasing this property

Provincial Land Transfer Tax

Ontario Land Transfer Tax Rebate

Toronto Land Transfer Tax

Toronto Land Transfer Tax Rebate

PST on CMHC Insurance Premium

Lawyer Fees

$2,825

Government Registarion Fee's

$164

Title Insurance

Down Payment(%)*

* A down payment of less than 20% is permitted only for first-time home buyers purchasing their principal residence. The minimum down payment required is 5% for the portion of the purchase price up to $500,000, and 10% for the portion between $500,000 and $1,500,000. For properties priced over $1,500,000, a minimum down payment of 20% is required.

Thinking of Selling?

Find Out Your Home’s Value in Today’s Market!

No Email or Signup is required to view your home estimate.

estimate your home value

Contact Manoj Kukreja

Sales Representative, Century 21 People’s Choice Realty Inc., Brokerage
(647) 576 - 2100

Manoj profile avatar

Recent Sold Listings in Rural Scugog, Scugog

Popular Cities